Vaucluse Project

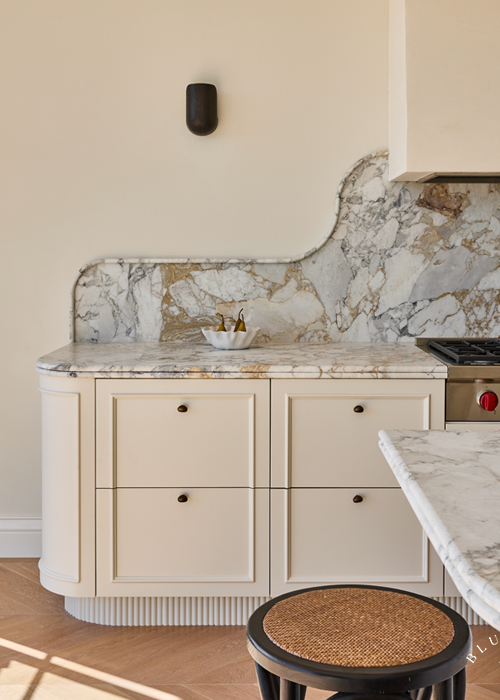
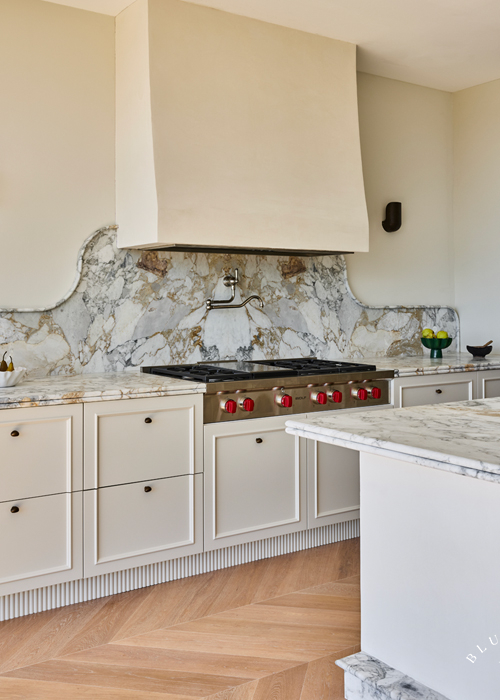
Detailed joinery and marble featuring fluted kickboards and wall sconces at our Vaucluse kitchen.
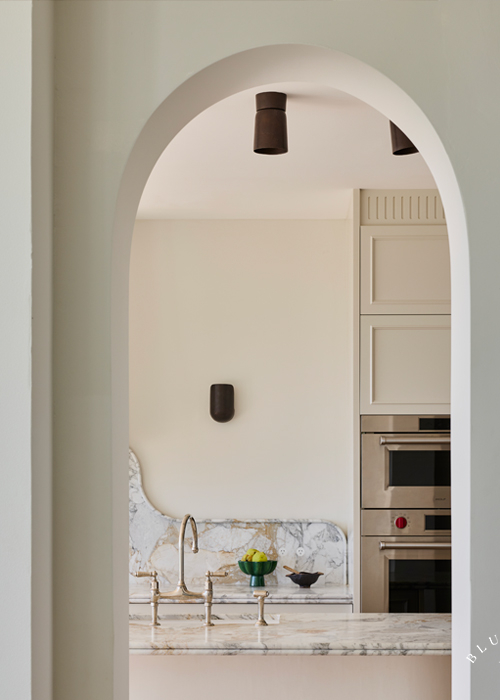
A curved entrance showing glimpses of stunning marble and detailed joinery at Vaucluse.
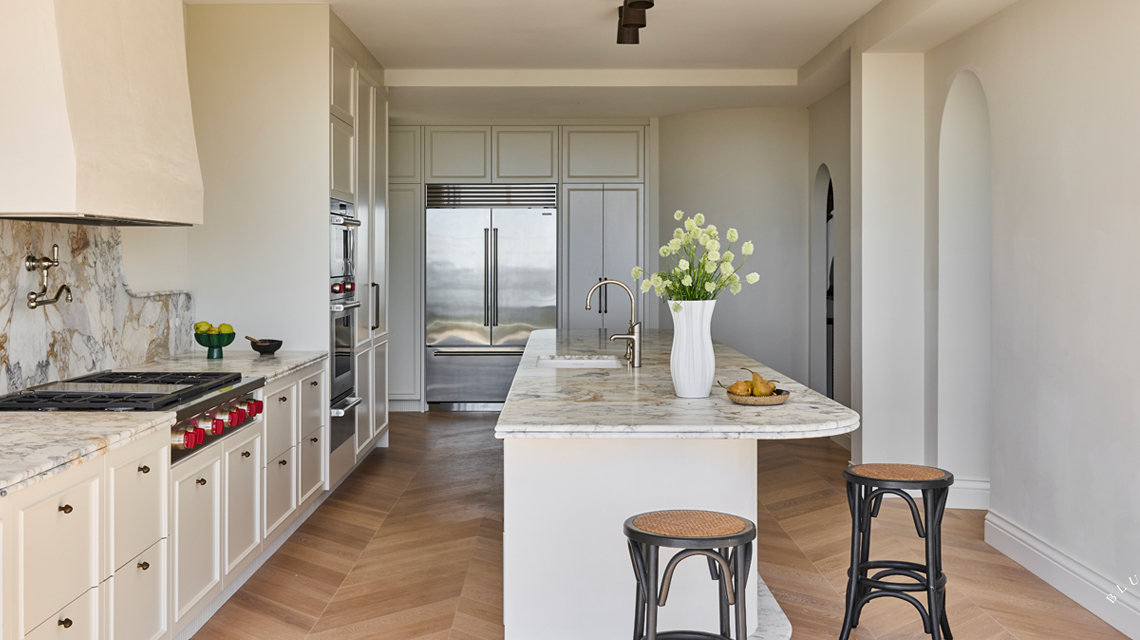
Curves with marble are offset with microcement and detailed cabinetry in our Vaucluse Kitchen
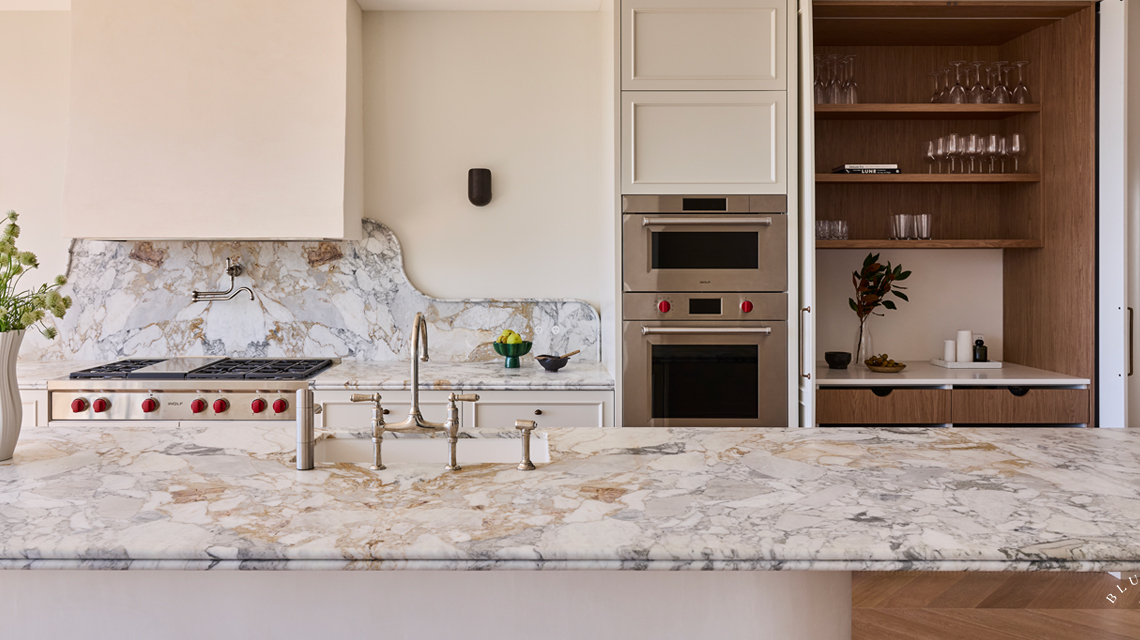
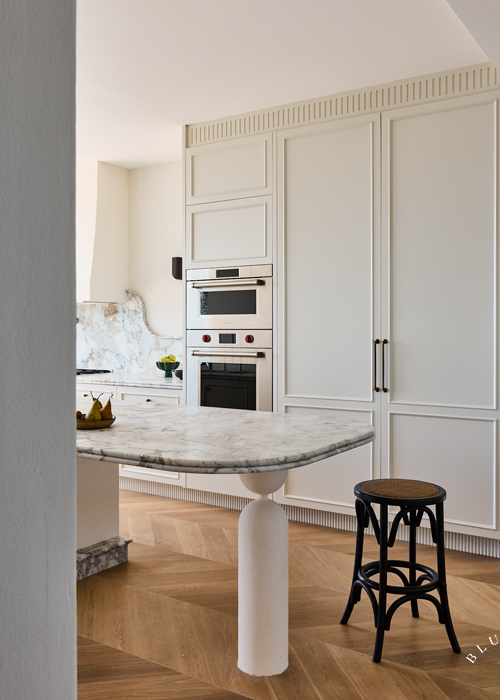
Hidden timber veneer appliance cabinet at our Vaucluse project.
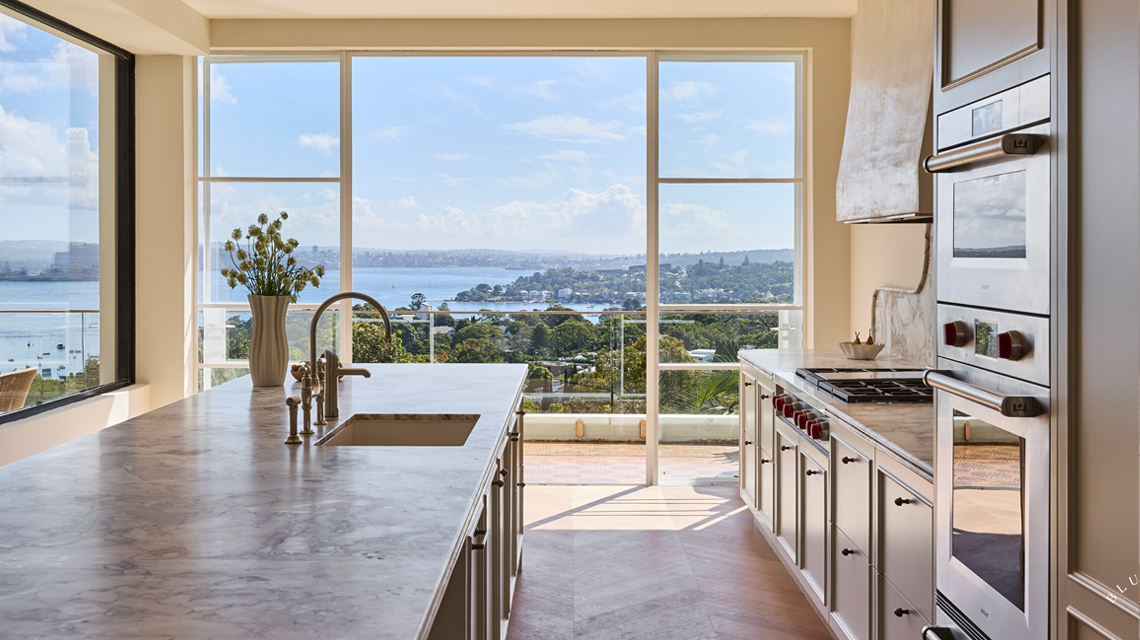
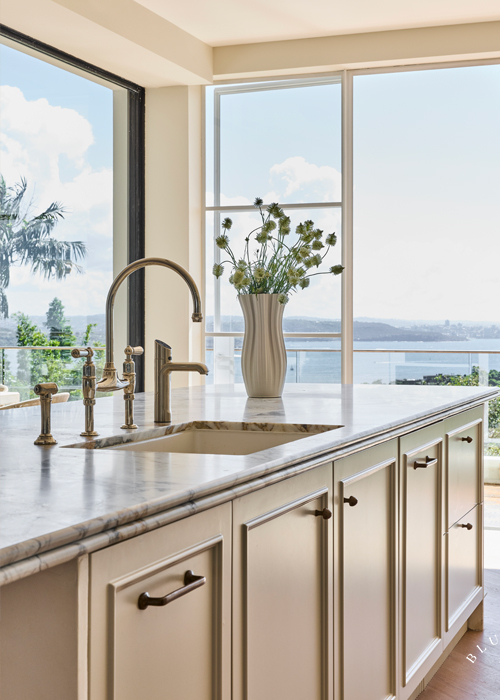
Waterviews at our Vaucluse project featuring detailed cabinetry and stunning marble.
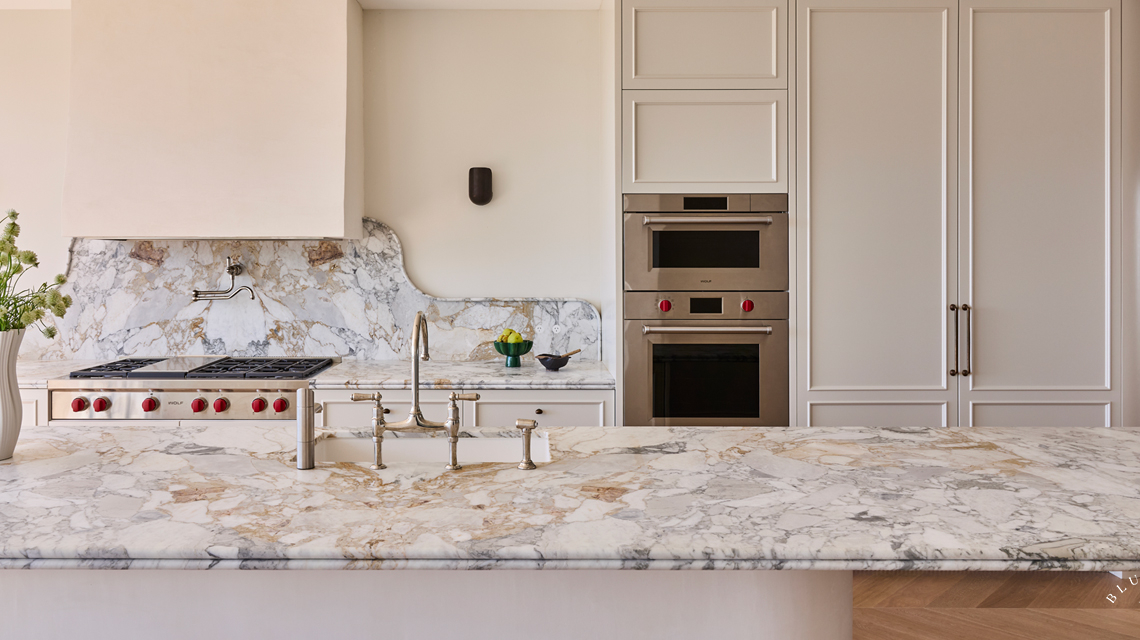
A beautiful marble island runs the length of this kitchen, featuring a Wolf cooktop and fridge.
Scalloped marble, fluted kickboards and detailed joinery at our Vaucluse kitchen.
A statement kitchen island leg at our Vaucluse
Harbour views and detailed joinery at our Vaucluse kitchen.
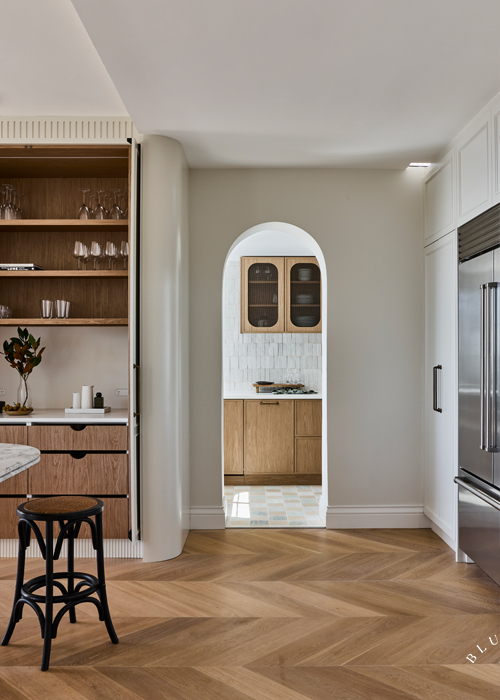
A hidden timber coffee nook sits next to a an arched entrance way into the butlers pantry at our Vaucluse project.
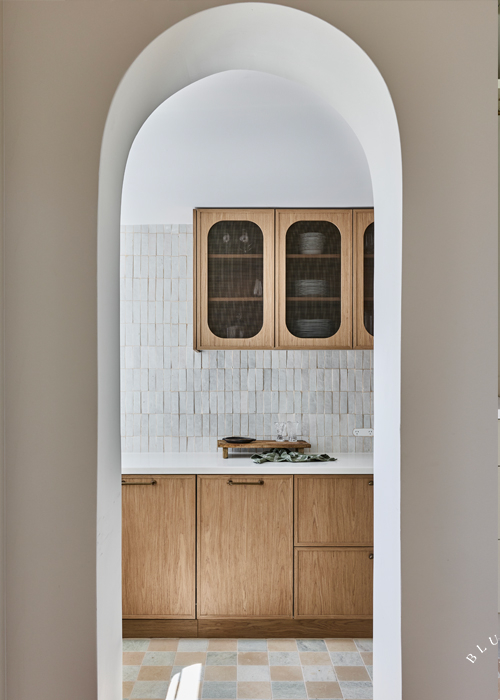
Curved entry way to the butlers pantry featuring textural tiled walls and timber detailed cabinetry.
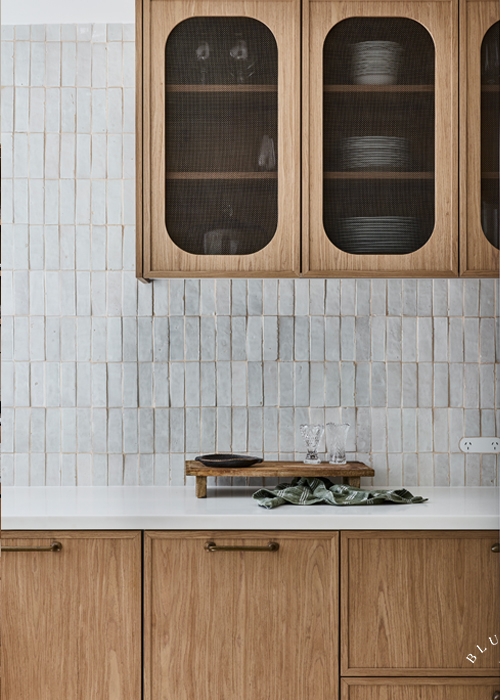
A slim line shaker doors with curved frames and aged brass mesh upper cabinetry.
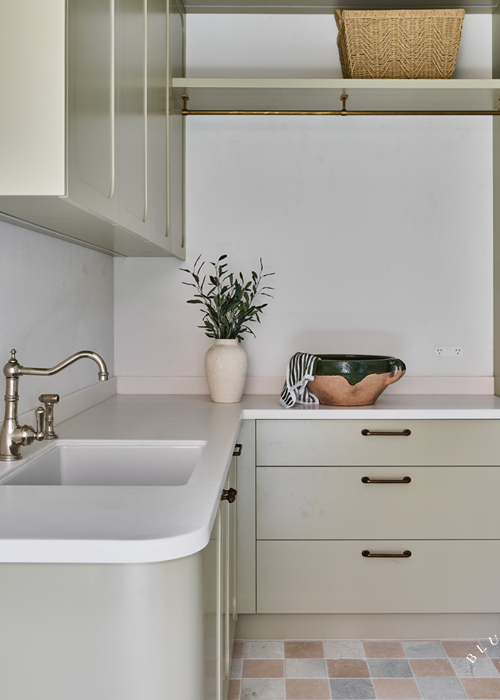
A soft green laundry with marble chequered floors at Vaucluse.
Scroll to top